Alderbrook Estate
Surrey
Project details
Brief
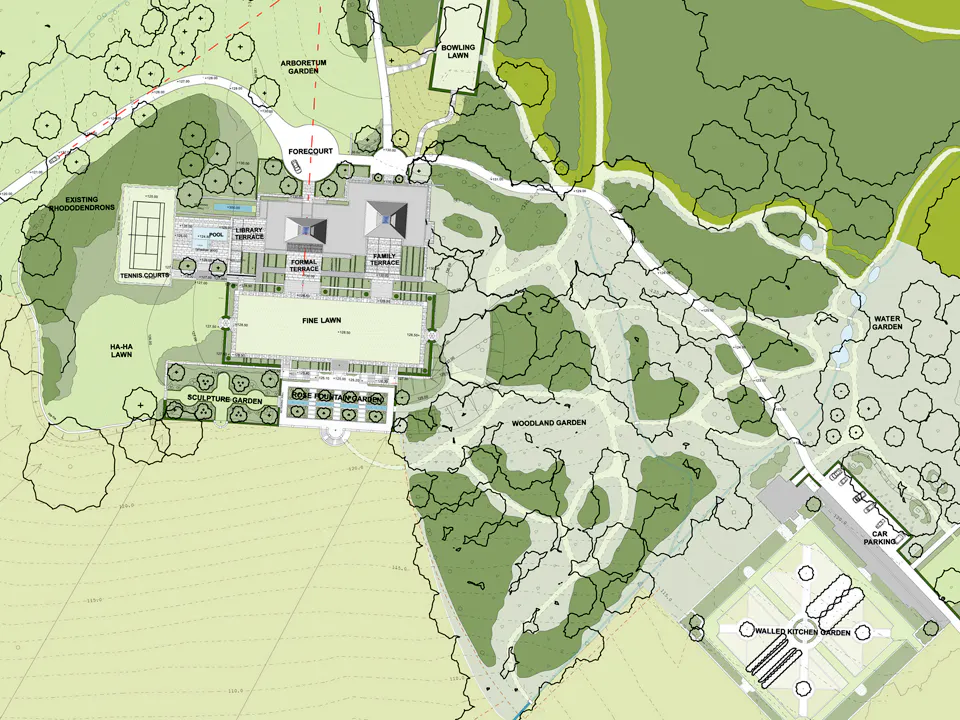
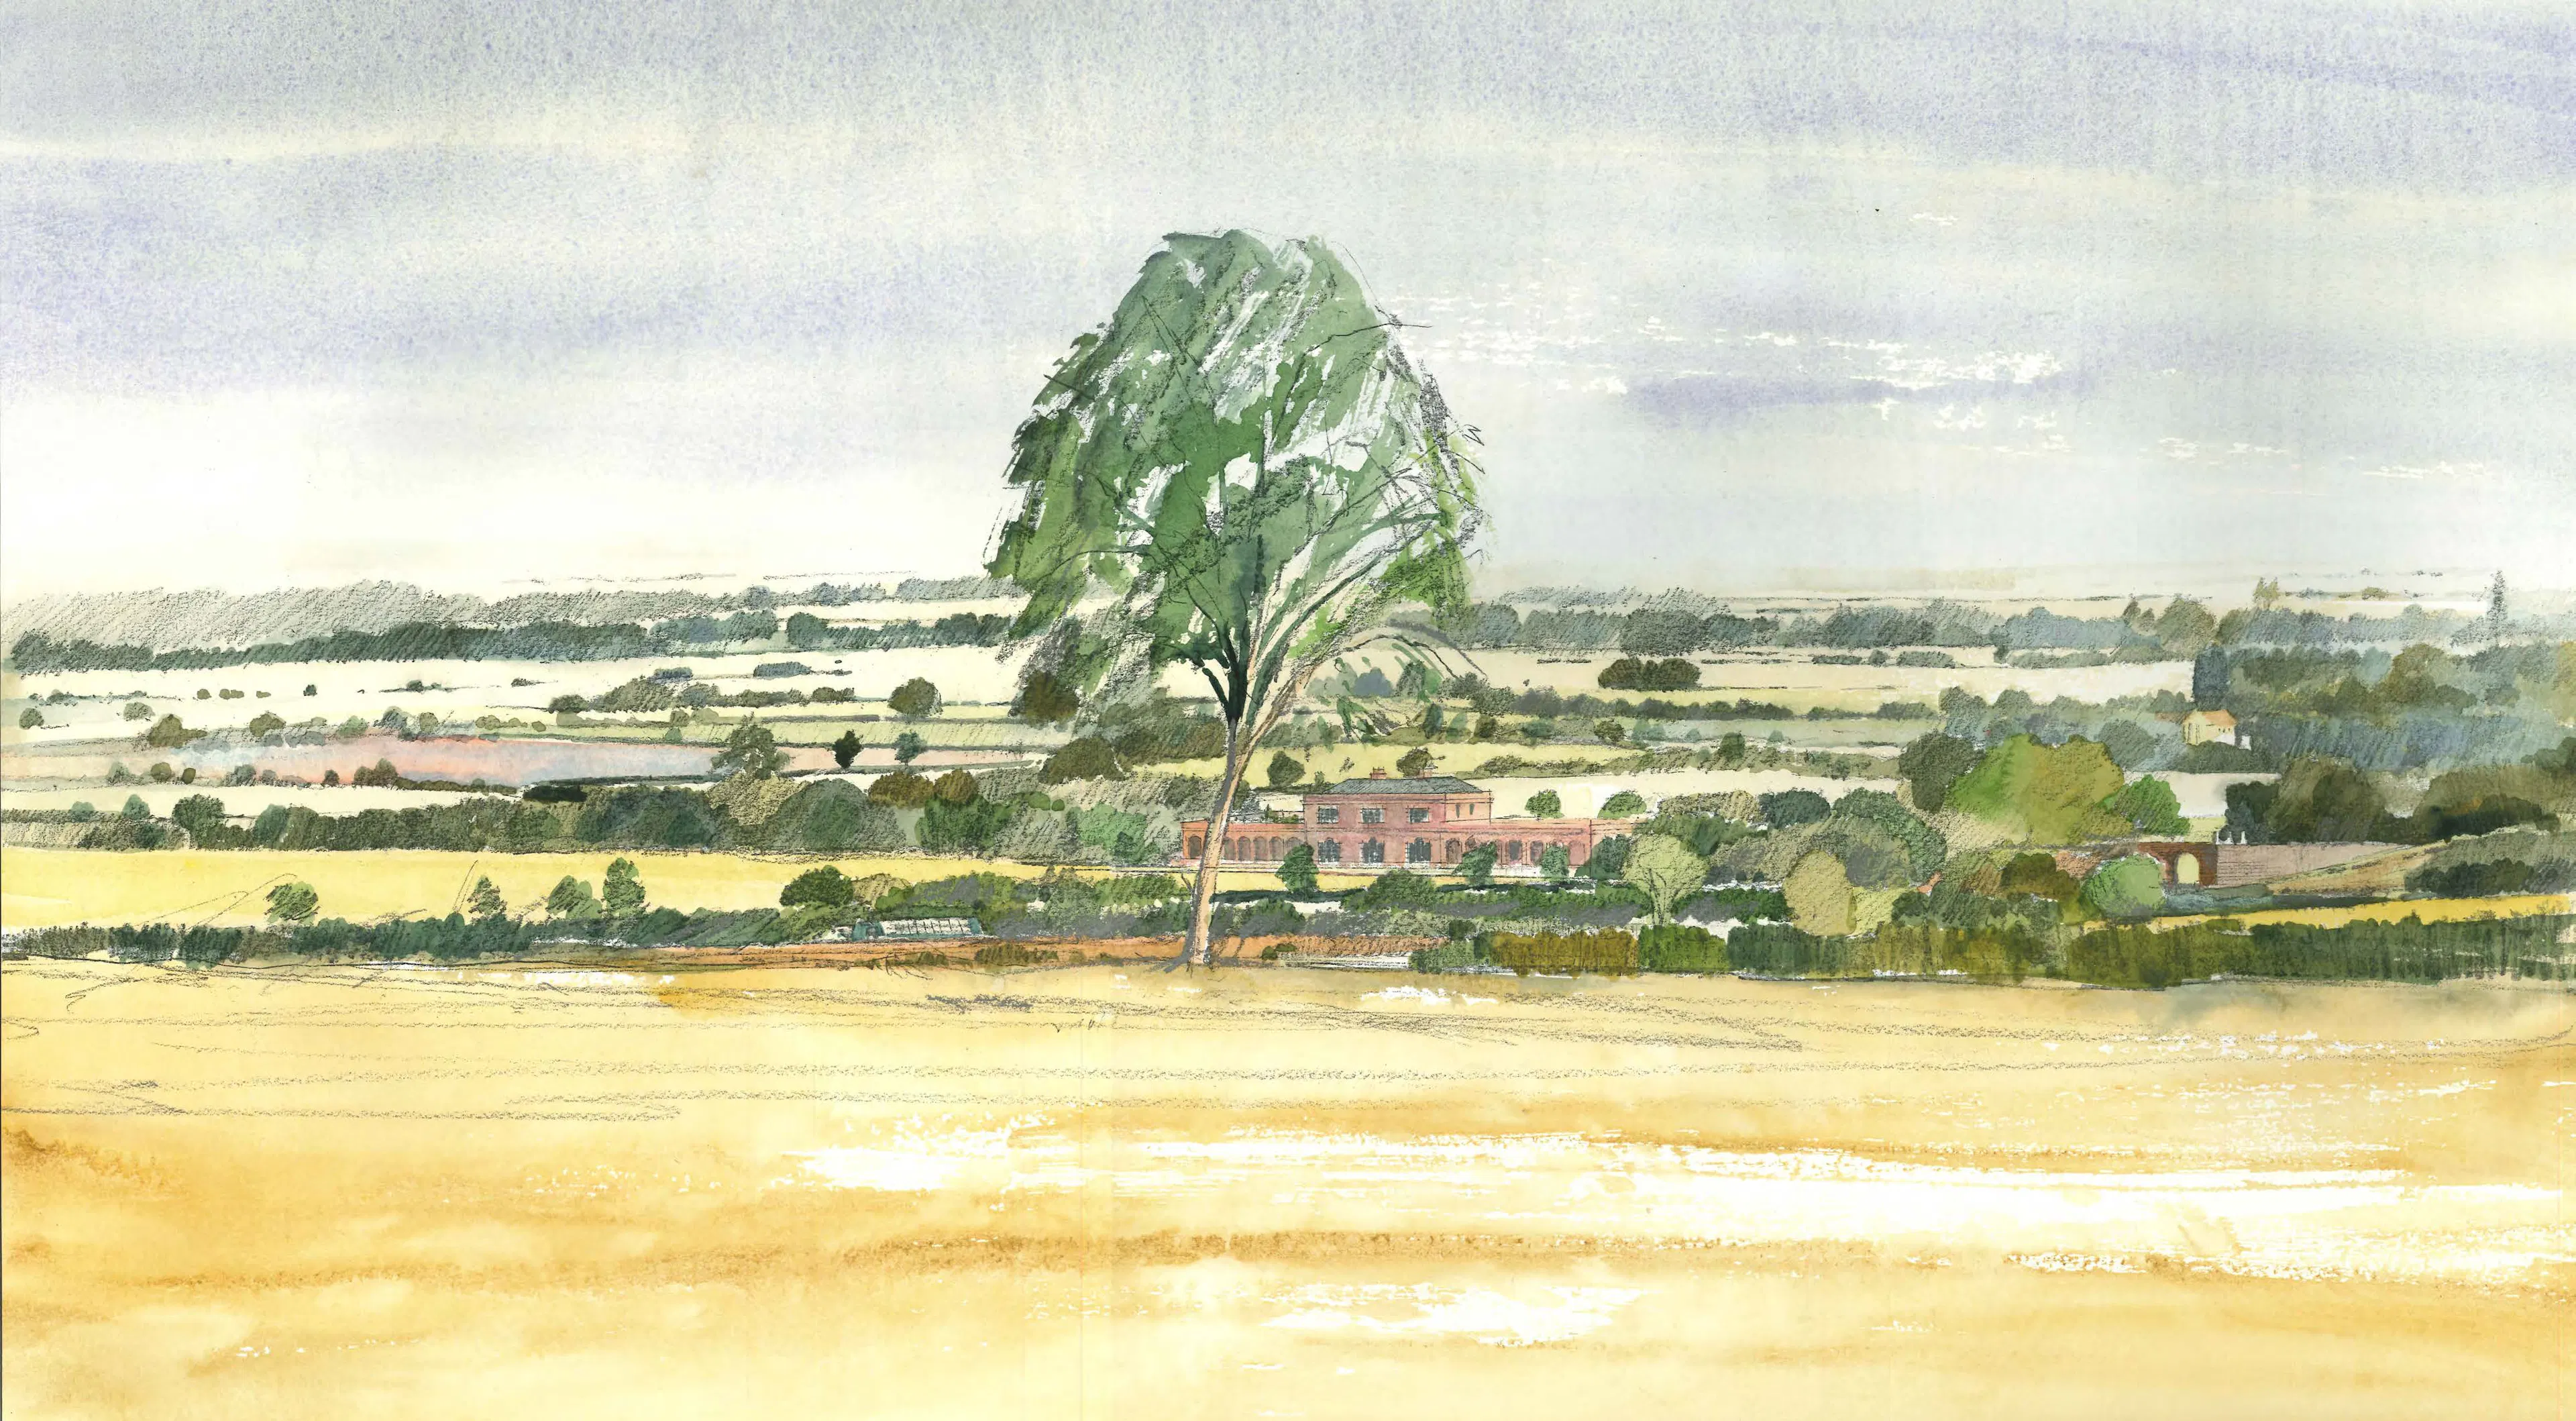
To secure planning consent for a substantial new country house within a 400-acre estate comprising historic park and agricultural land set in the Surrey Hills AONB.
Details
At the heart of Alderbrook Park was an imposing Norman Shaw mansion. Tragically the house was demolished in 1970 and replaced by an inappropriately small house, out of scale with its parkland setting and unfitting for the historic landscape. We worked with architects Pringle Richards Sharratt on a proposal to replace the current house with one that would return the estate to its former glory. Councillors unanimously voted to grant consent for the new house and garden development, safeguarding this historic parkland for future generations. The project’s exceptional sustainability credentials have led to plans for an education centre, which will give local school children a rare opportunity to experience “sustainability” for themselves.
Expertise
AONB, Historic Landscapes, Landscape Design Statements, Planning Applications Sensitive Landscapes
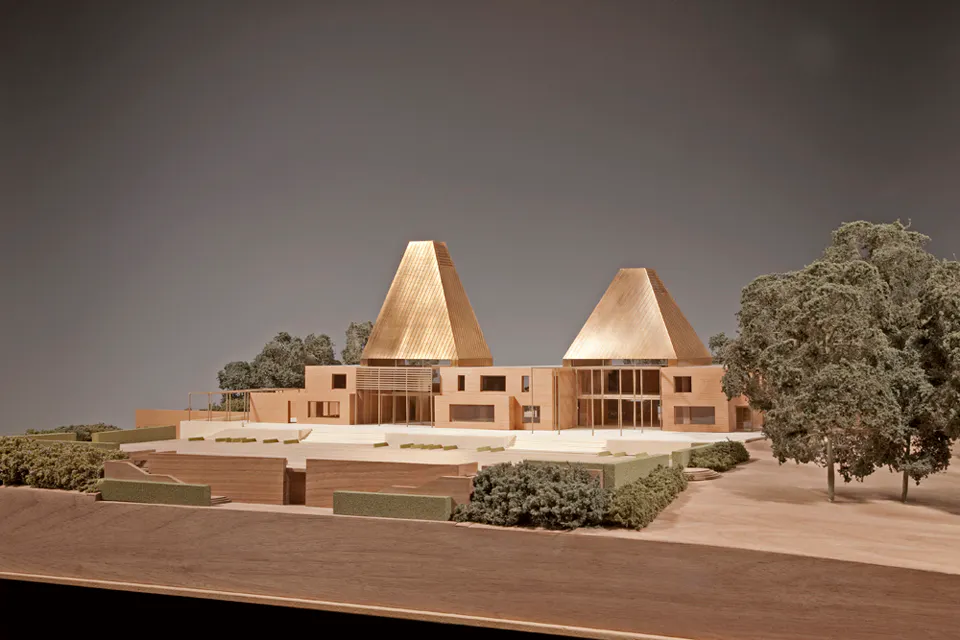
Other Estates & Gardens Projects
View All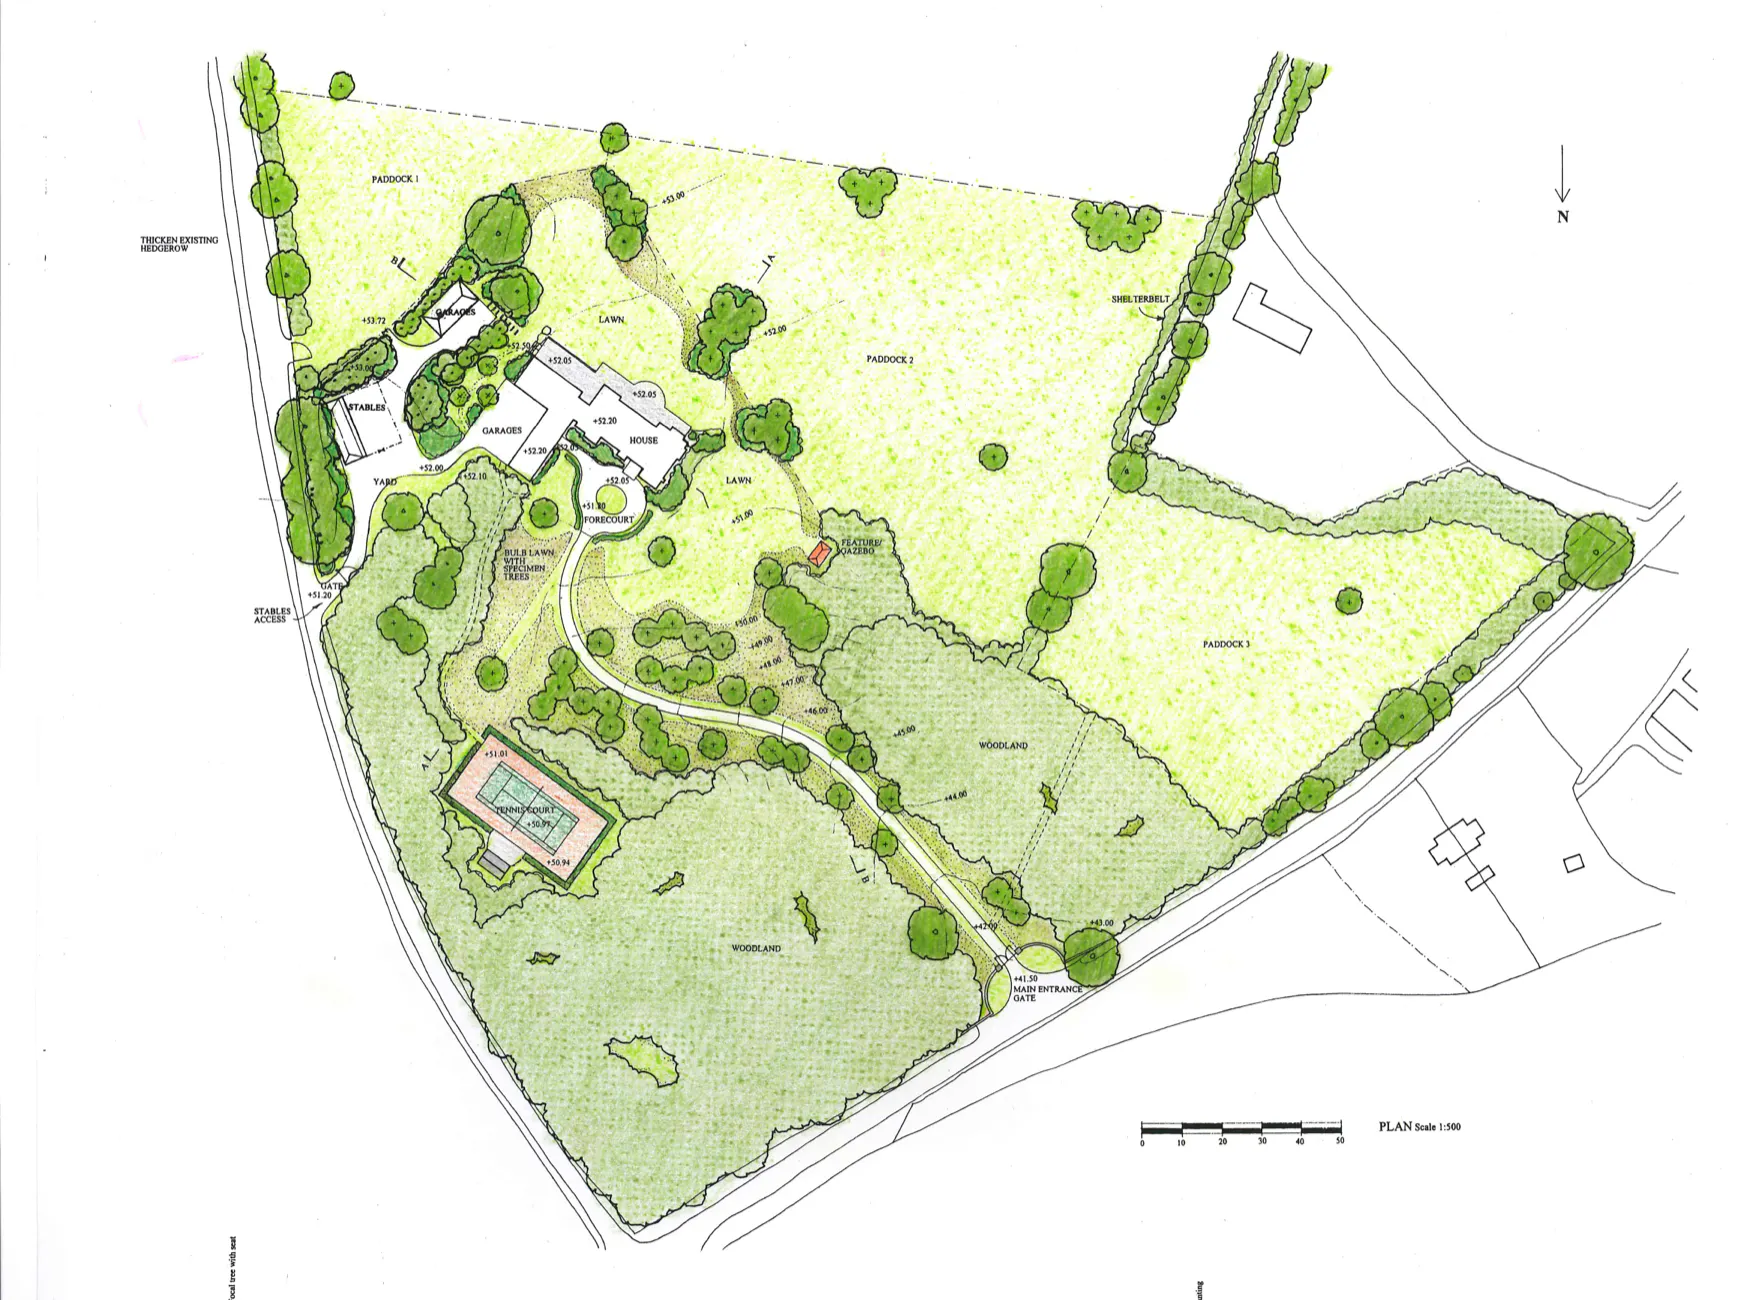
Kingsmead
Surrey
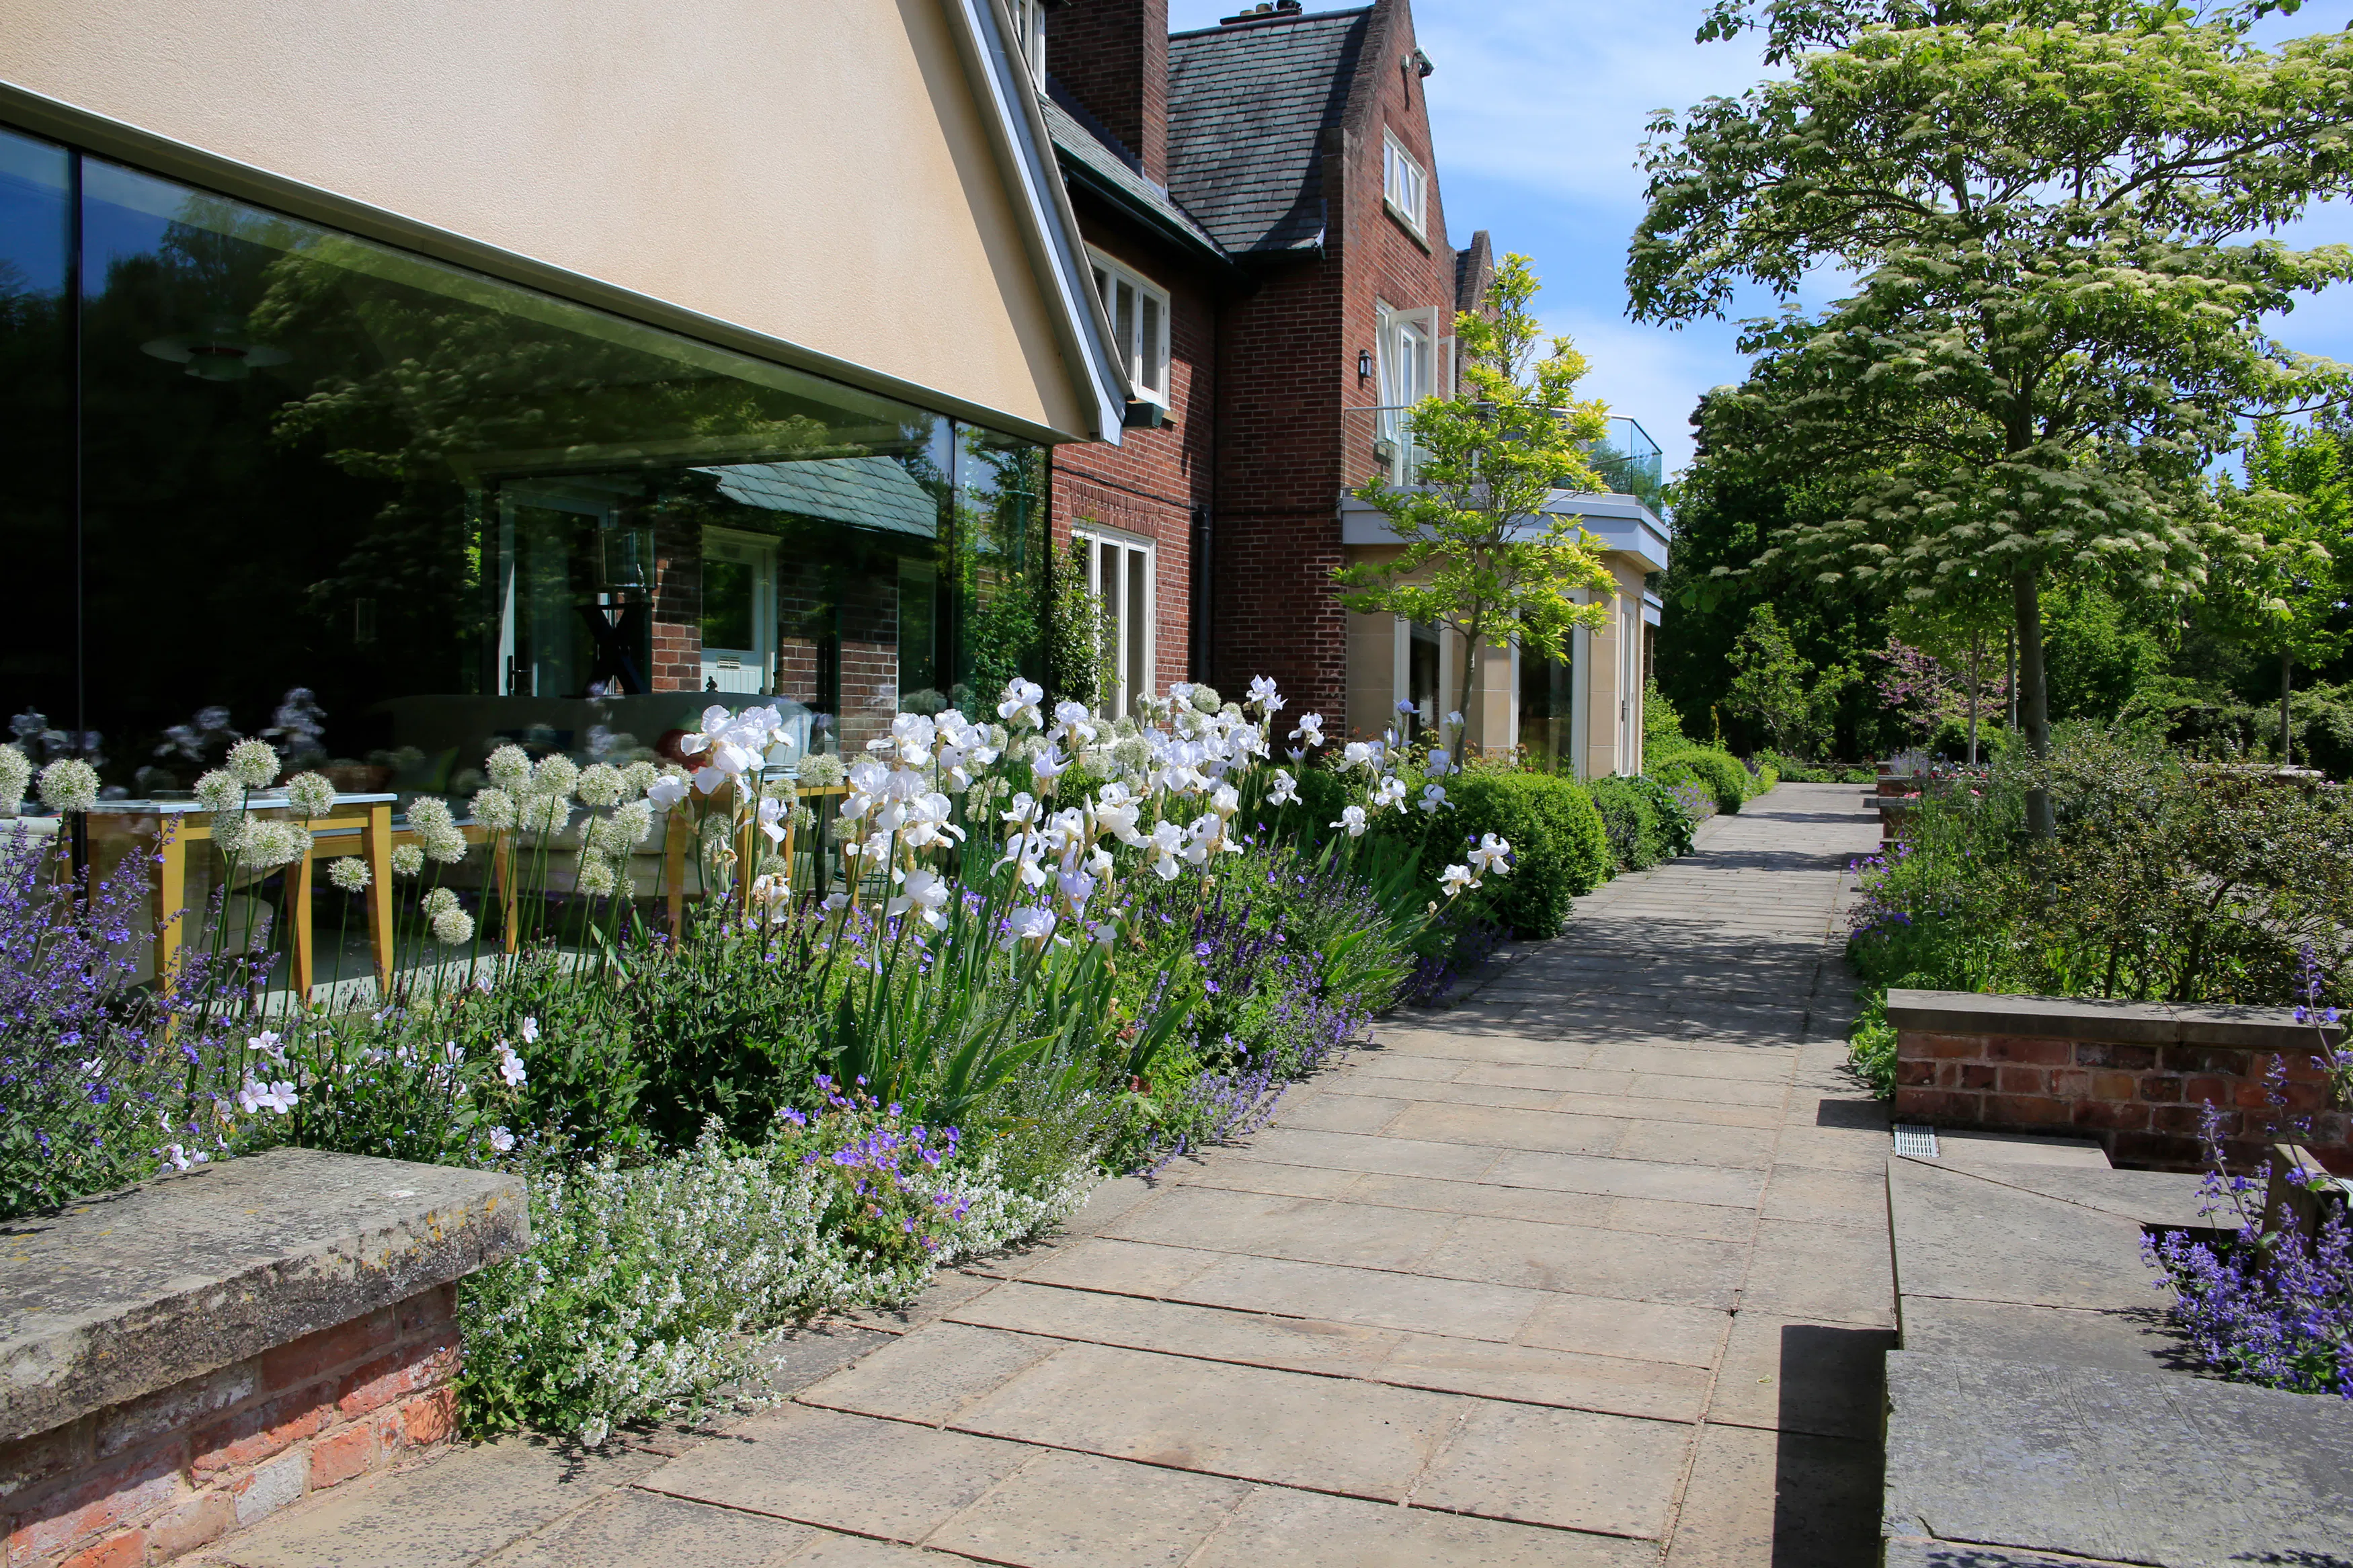
Sandymere Hall
Cheshire
Sawbridge
Warwickshire