London Museum of Water & Steam
Project details
Brief
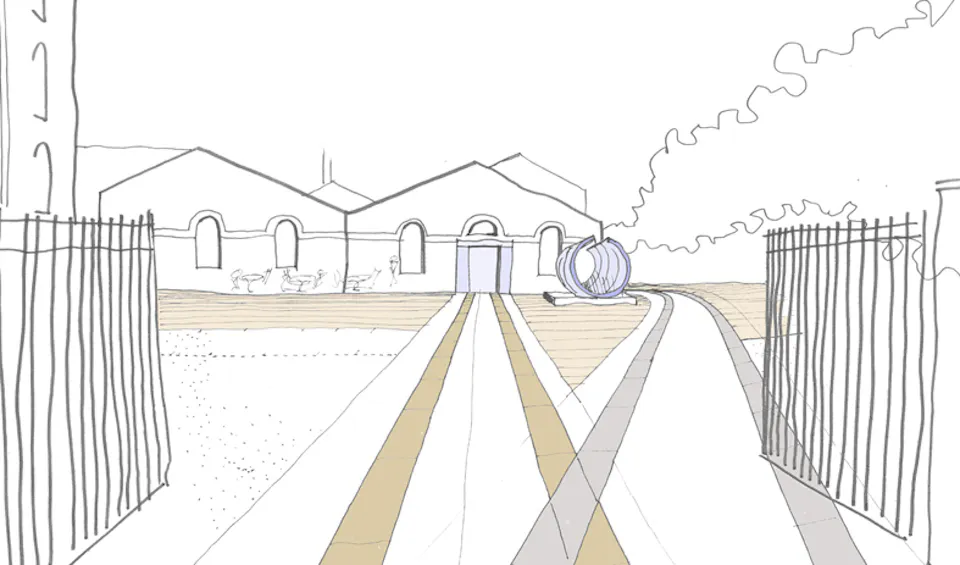
Built in the 19th-century to supply London with water the museum is recognised as the most important historic site of its type. We were tasked with improving the arrival experience and external circulation of visitors and promoting play to encourage longer stays and return visits.
Details
Working alongside Dannatt Johnson Architects our landscape masterplan formed part of a successful HLF funding application. It redefined the use of space around the museum, creating community pocket gardens, water play spaces and a new entrance courtyard. The reconfiguration of the entrance area to create a new café frontage included imaginative enhancements to create a forecourt arrival space that doubled as home to a group of artists in residence. The design removes all parking from the arrival area and features a water pipe sculpture inside dramatic granite tramlines, perfectly framing the entrance approach. The museum underwent a major redevelopment during 2013–2014 and reopened to the public in March 2014 as the London Museum of Water & Steam.
Expertise
Circulation Strategies, Landscape Design, Masterplanning, Public Realm
Other Urban Design & Public Realm Projects
View All
Twyford Abbey
London
Royal Albert Hall
London
Hyde Park
London